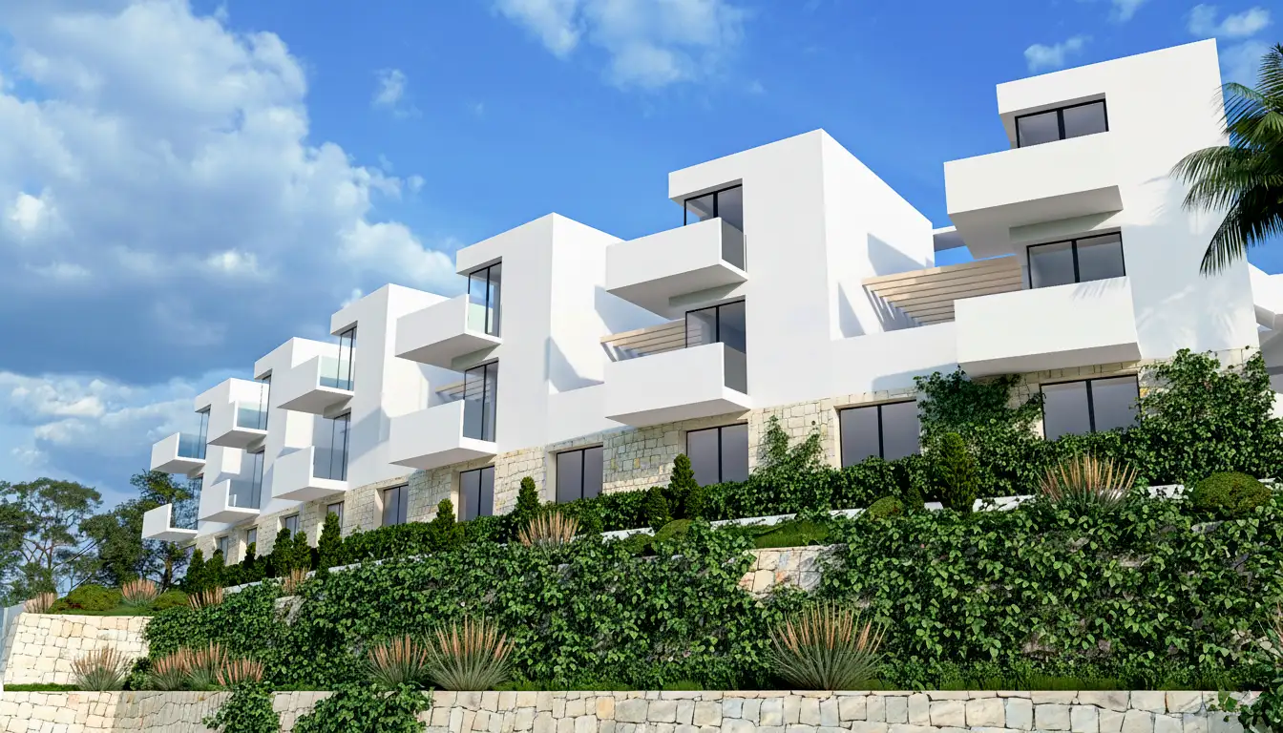
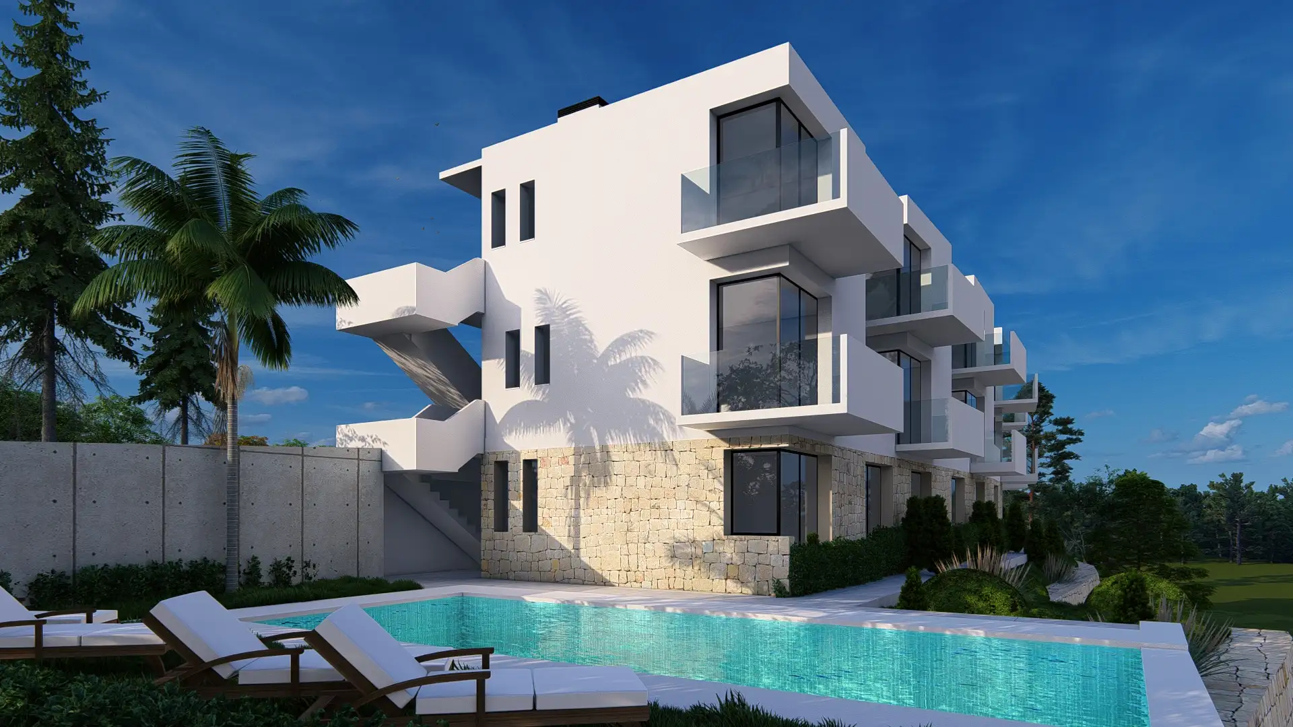
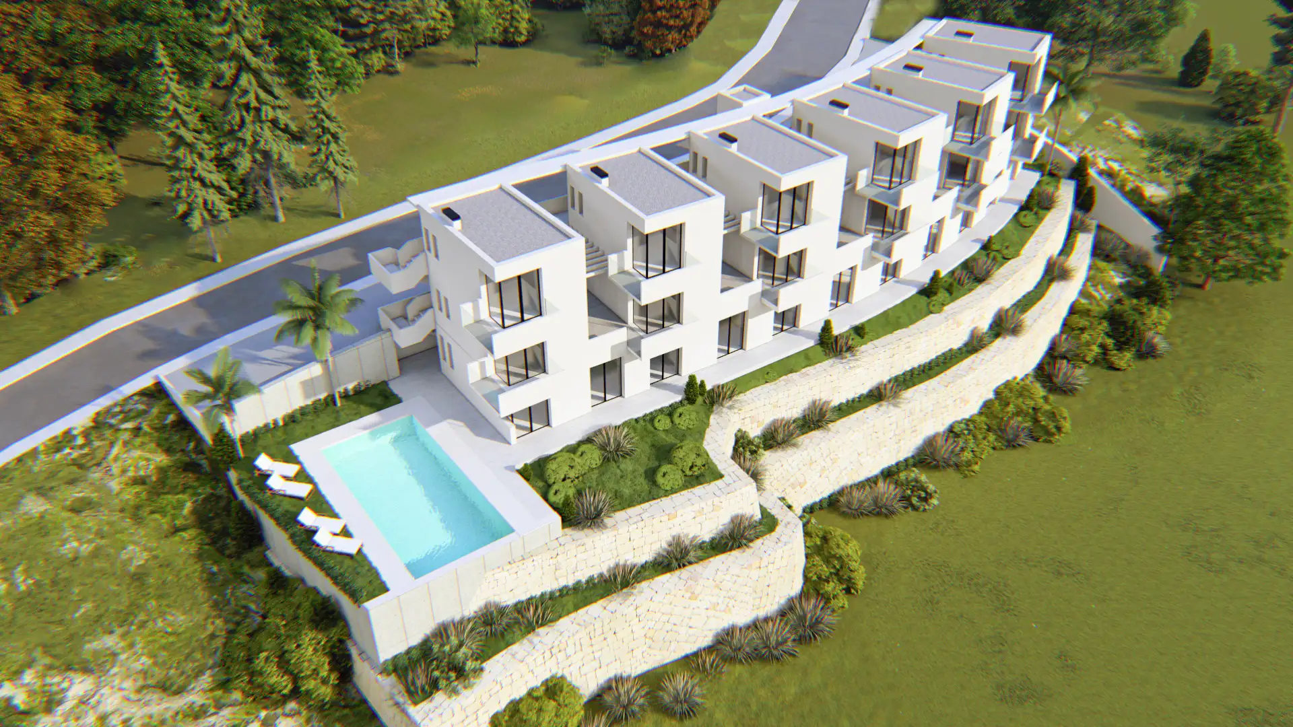

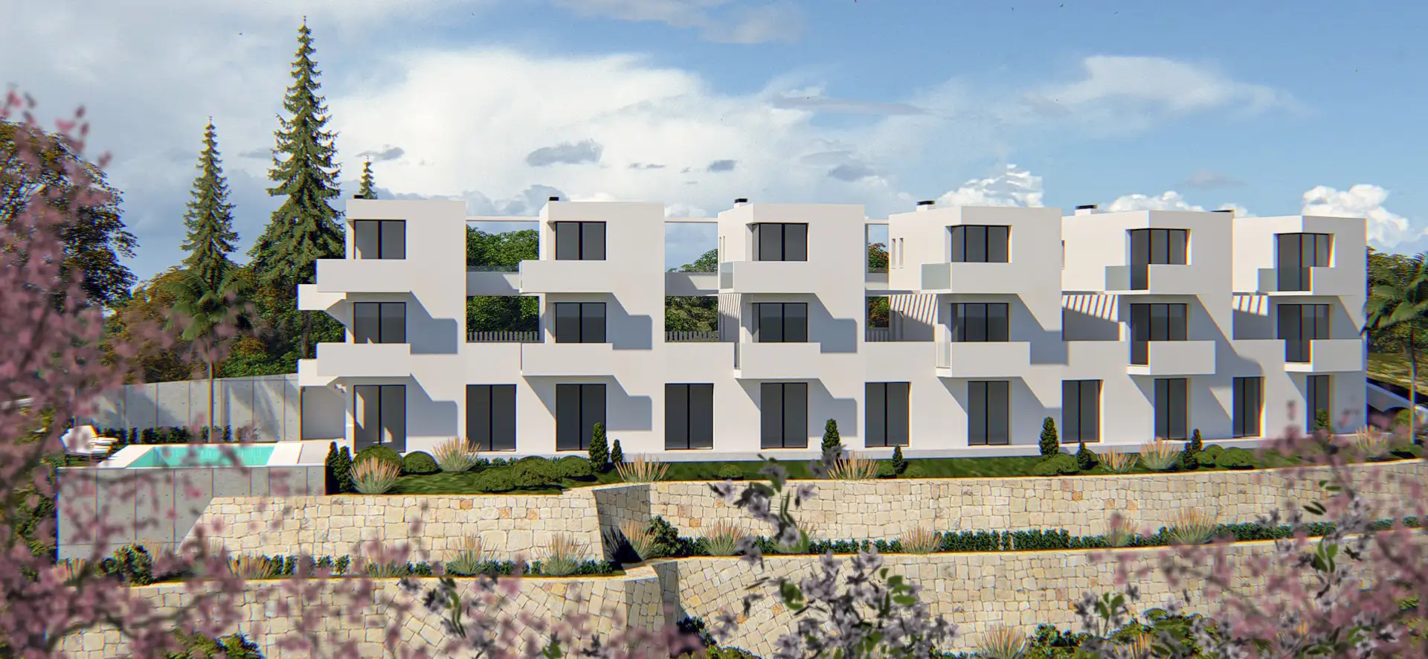
The project comprises a complex of holiday apartments situated on a steep hillside, arranged in a series of stepped terraces. We have organised the building around a curved linear layout to optimise the orientation and ensure sea views from all units.
Each residential module is structured around prismatic volumes that incorporate private terraces. These feature strategically placed, fully glazed balustrades—free from opaque parapets—to direct and frame the views. The façade openings have been carefully designed to ensure the interiors enjoy plenty of natural light.
The use of natural stone and wooden pergolas adds warmth and enhances the Mediterranean character of the complex.