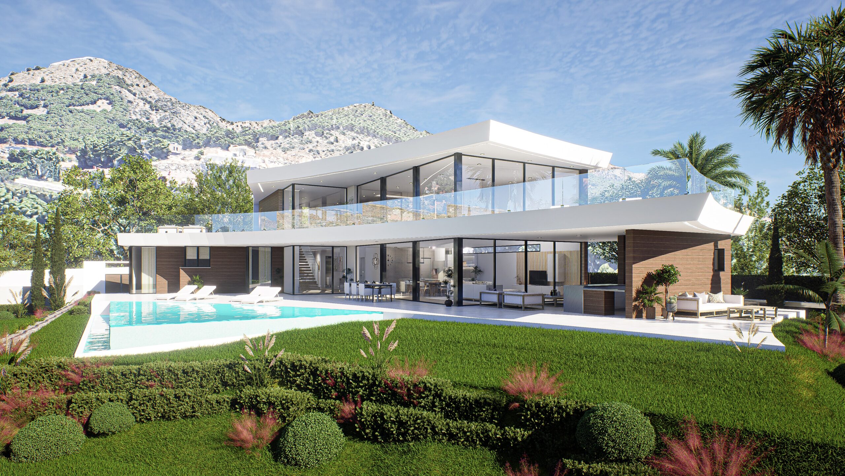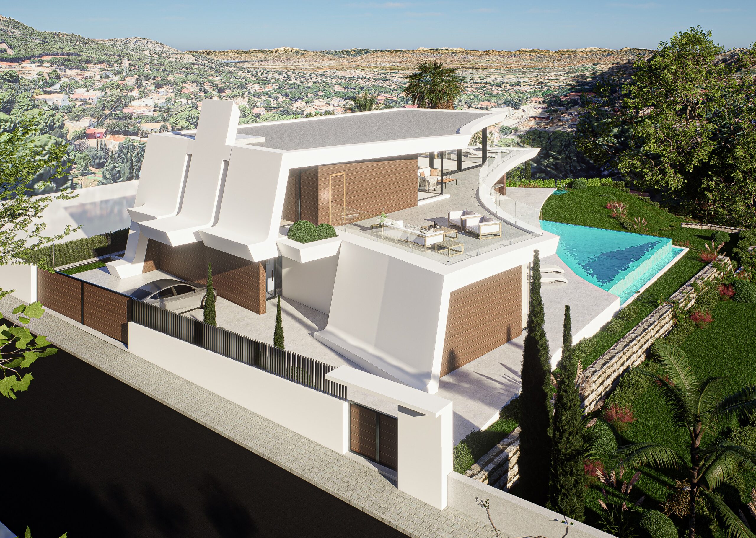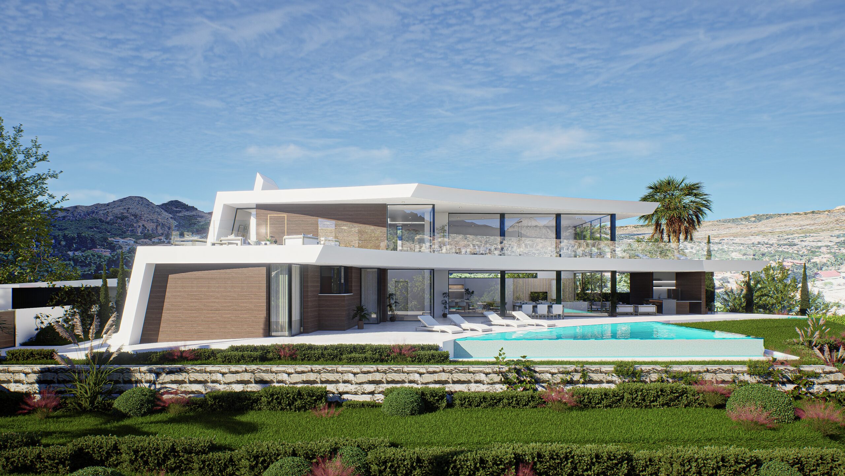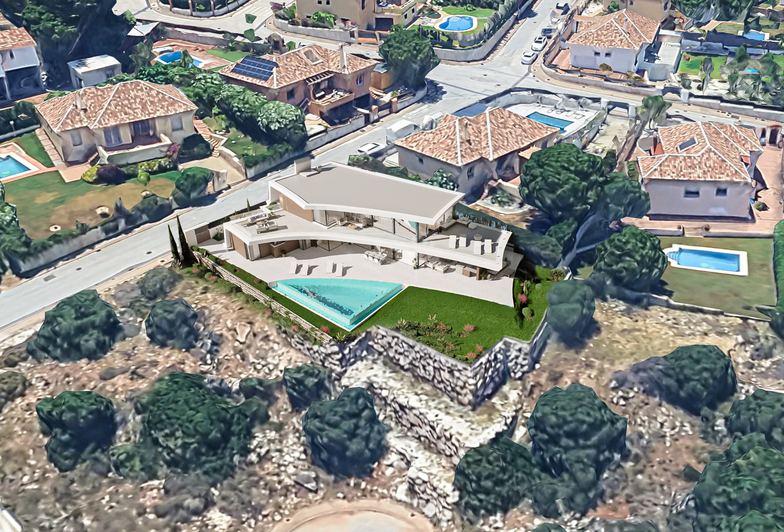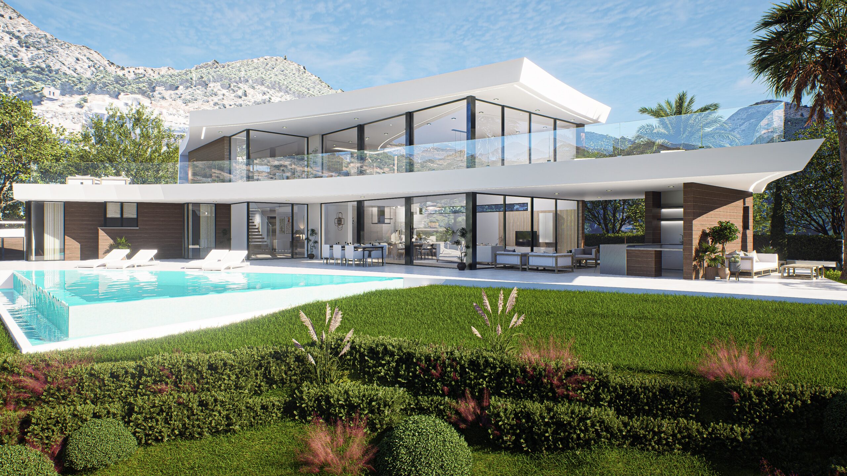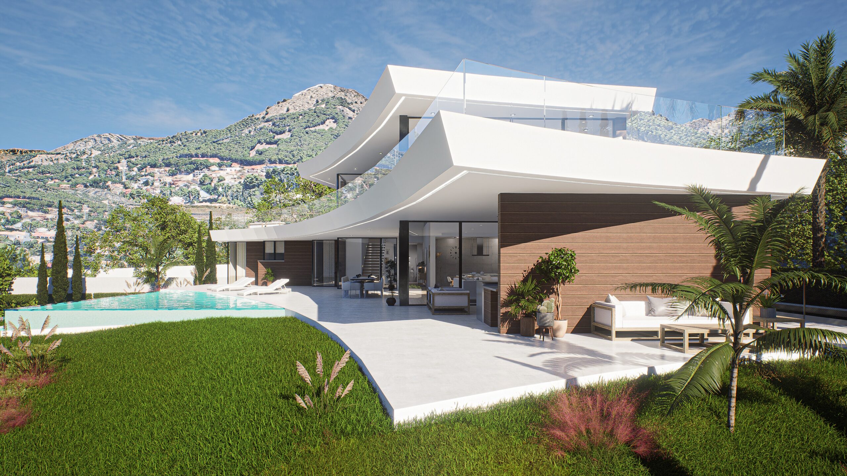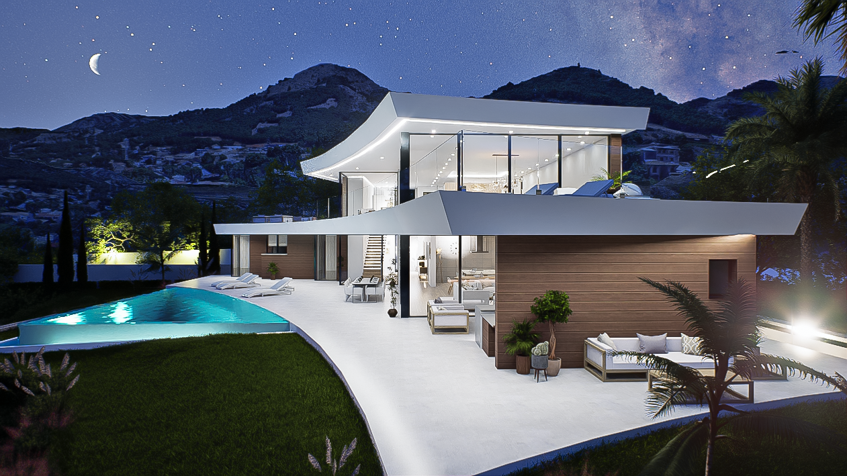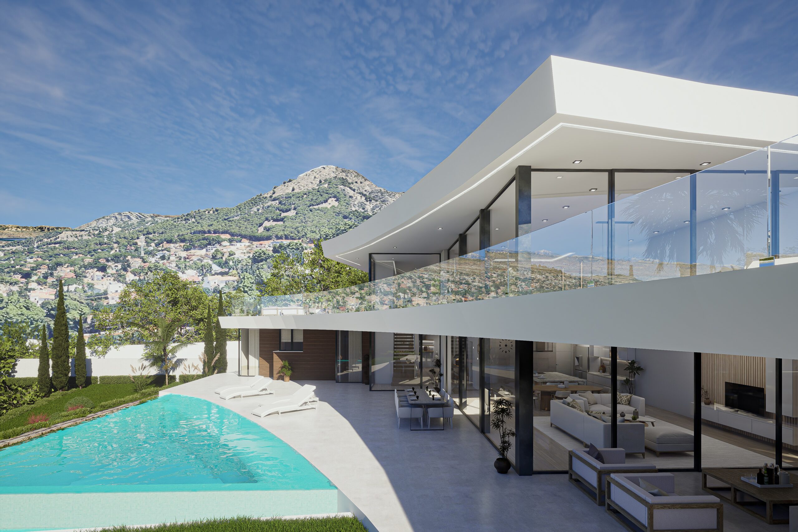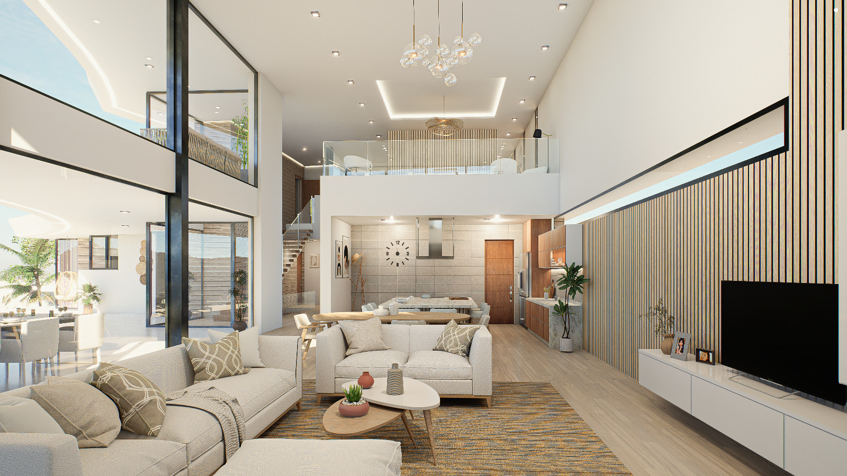

This property, situated on high ground in Alhaurín de la Torre, enjoys stunning views of Málaga and its bay. Thanks to its careful orientation, the landscape is reflected in the pool, becoming a constant feature visible from every room on the ground floor.
We wanted to create a unique home with a distinctive design, combining dynamic volumes, large glazed surfaces and seemingly endless horizontal lines, defined by wide white cantilevers that lend character and dynamism to the whole. The wooden cladding introduces warmth and a natural feel, balancing the boldness of its forms.
The outdoor spaces have been carefully designed to preserve privacy and create a microclimate of peace and tranquillity. The large windows connect the interior and exterior, maximising natural light and the sense of space.
The layout promotes a sense of continuity between the living areas, the terraces and the garden. The swimming pool, sun terrace and landscaped areas create a setting designed for relaxation and enjoying the outdoors. On the upper floor, the glass-enclosed terraces reinforce the connection with the landscape.
Every detail reflects the same philosophy: to combine aesthetics and functionality, whilst showcasing the plot’s best features. The result is a sophisticated and timeless home, where architecture and nature coexist in harmony.